welcome to
CALDERA VALLEY
The Property
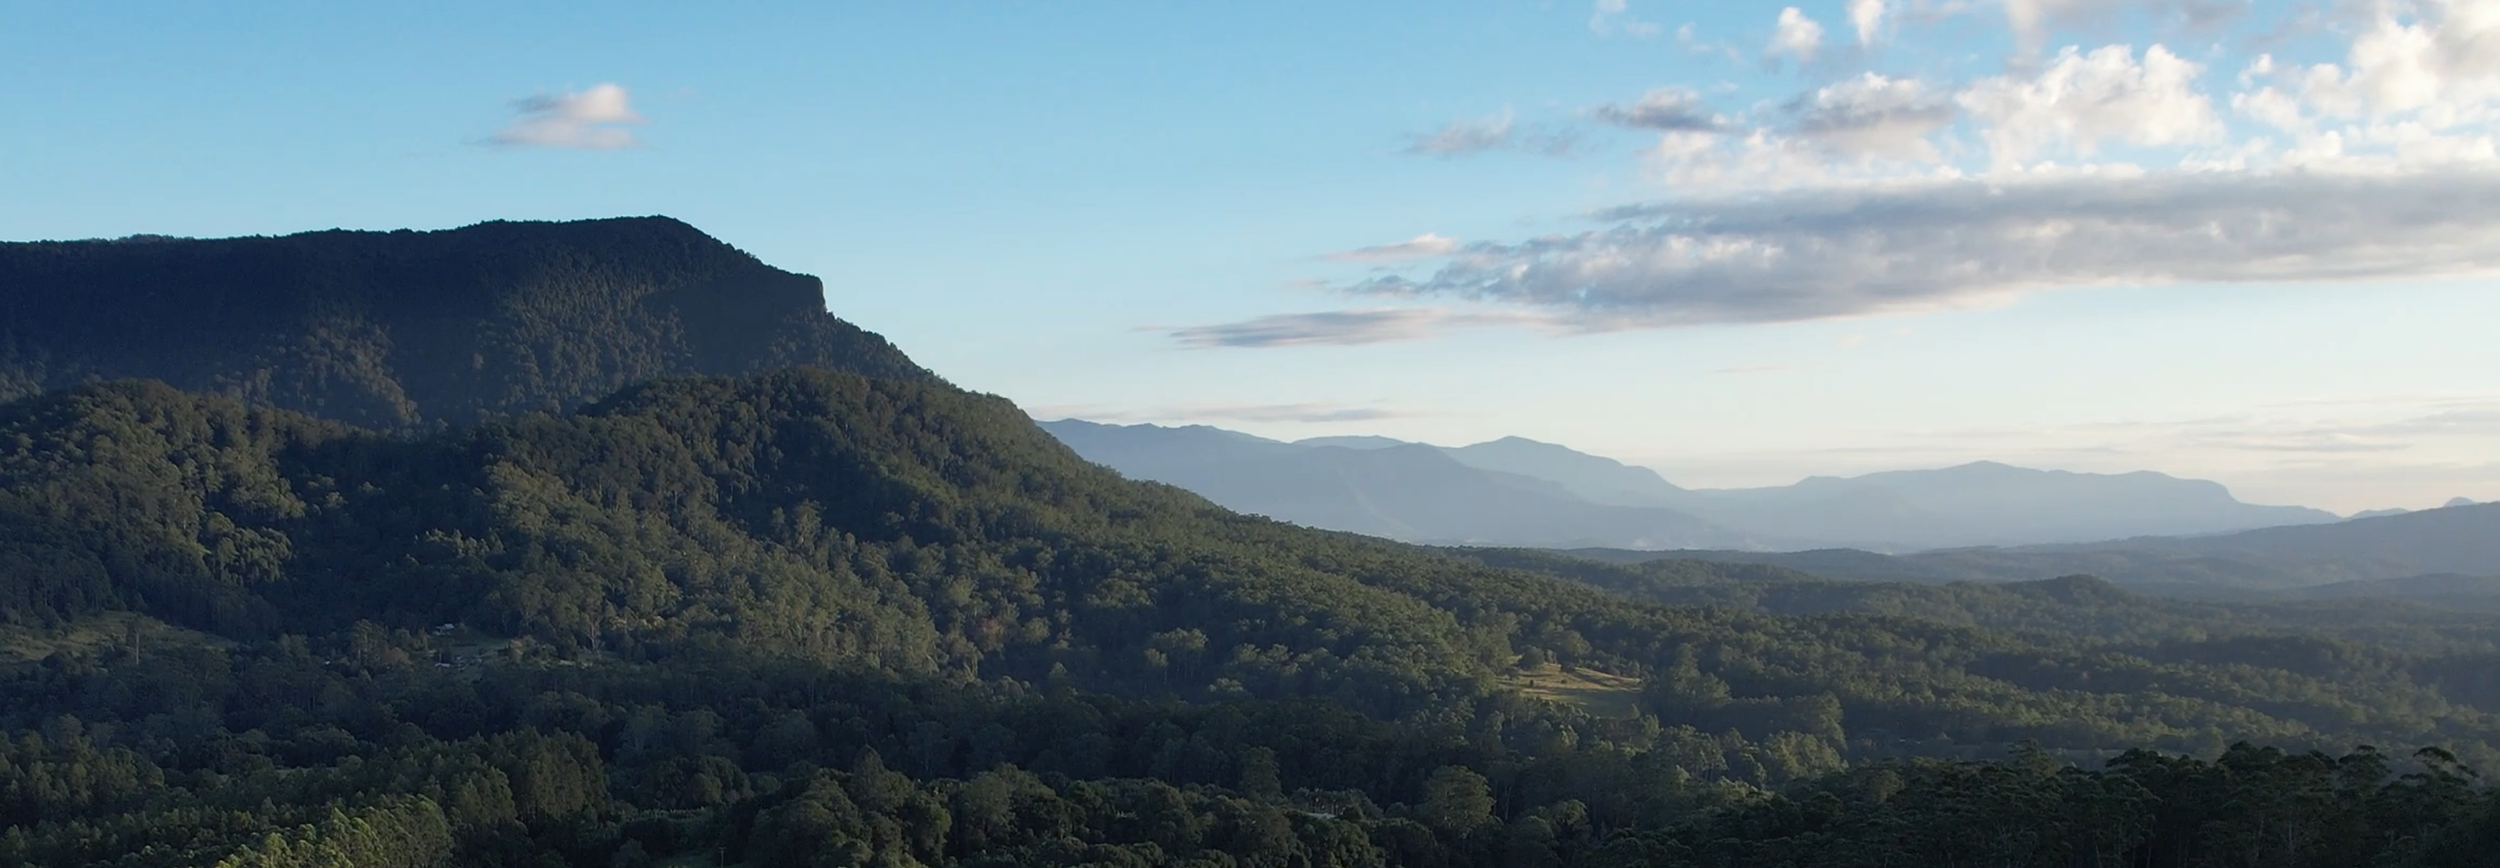
Caldera Valley sits high in the Lillian Rock landscape, surrounded by the ancient geology of the Tweed Caldera and generations of rural history. The ridges between Cawongla and Lillian Rock once formed part of an early overland route linking the Richmond and Tweed districts, travelled by settlers, stockmen and mail riders before the modern road network emerged. Nearby, the memorial gates of the former Lillian Rock Public School remain as a reminder of the small farming communities that shaped this country. Today, Caldera Valley continues that story through a quieter kind of settlement, one centred on land, food, craft and community.
The Food Forest
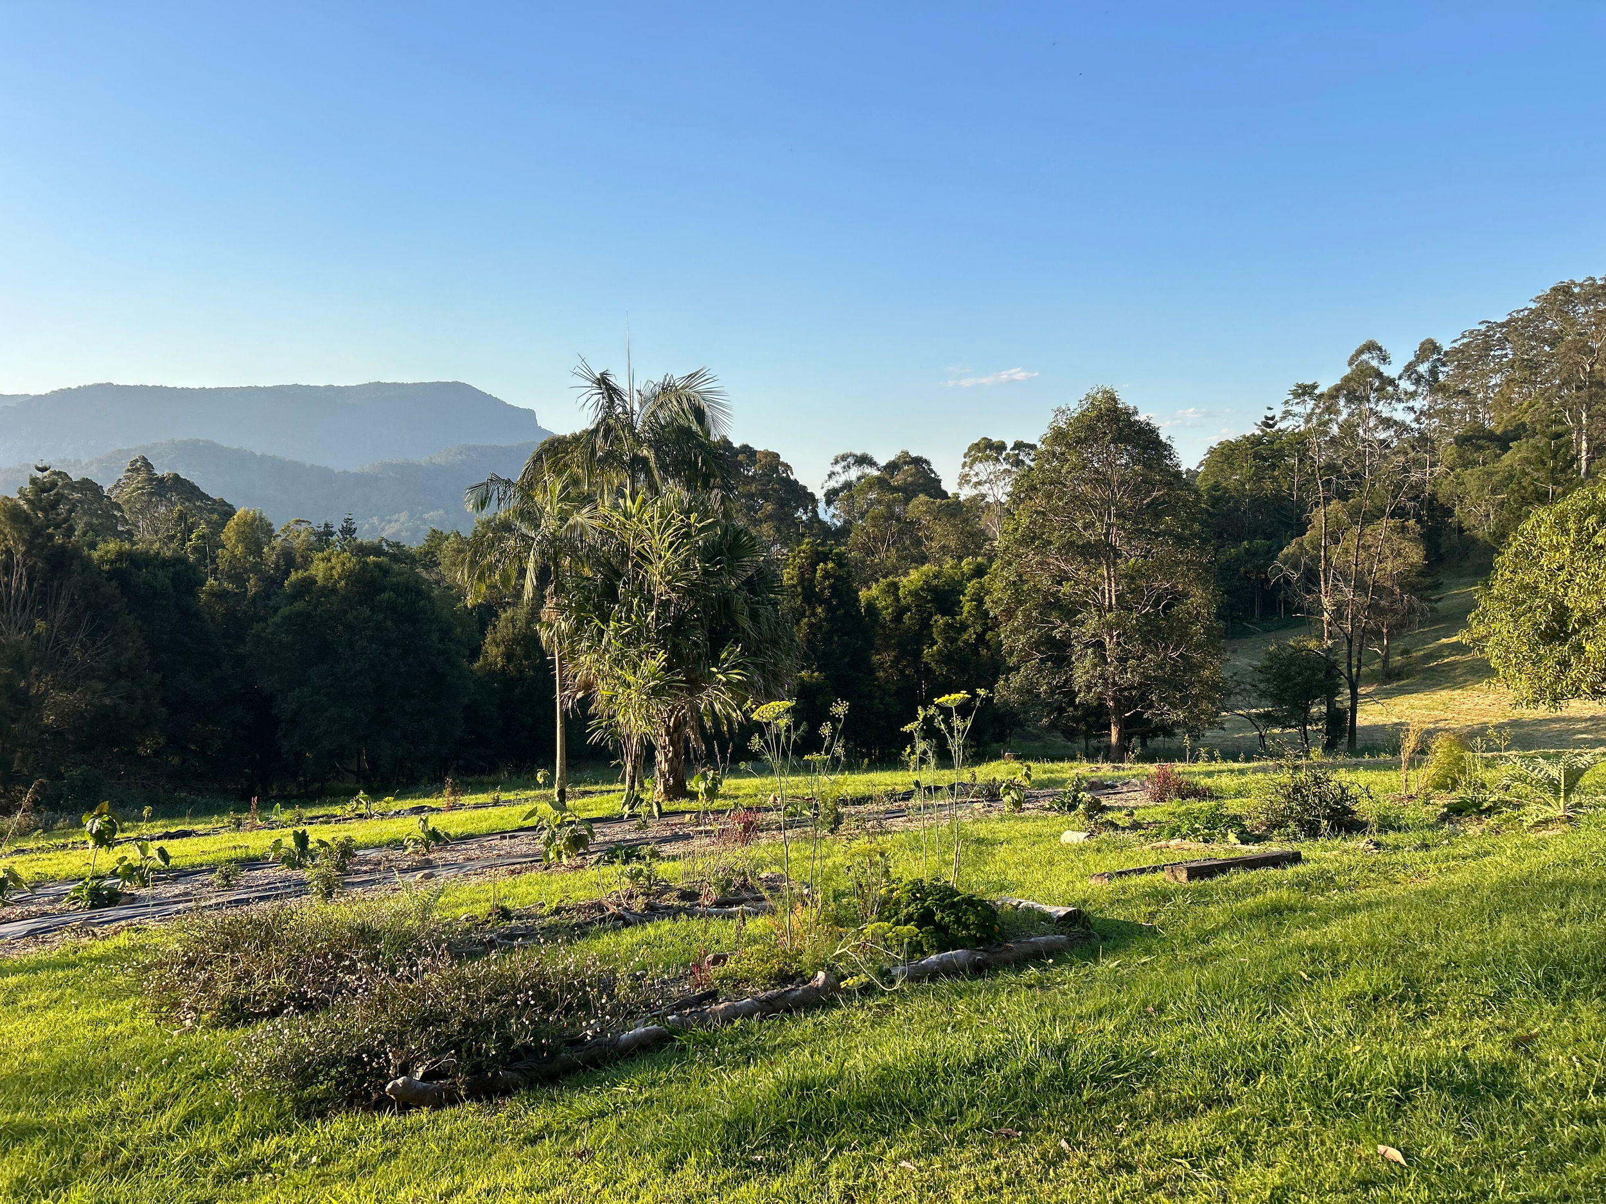
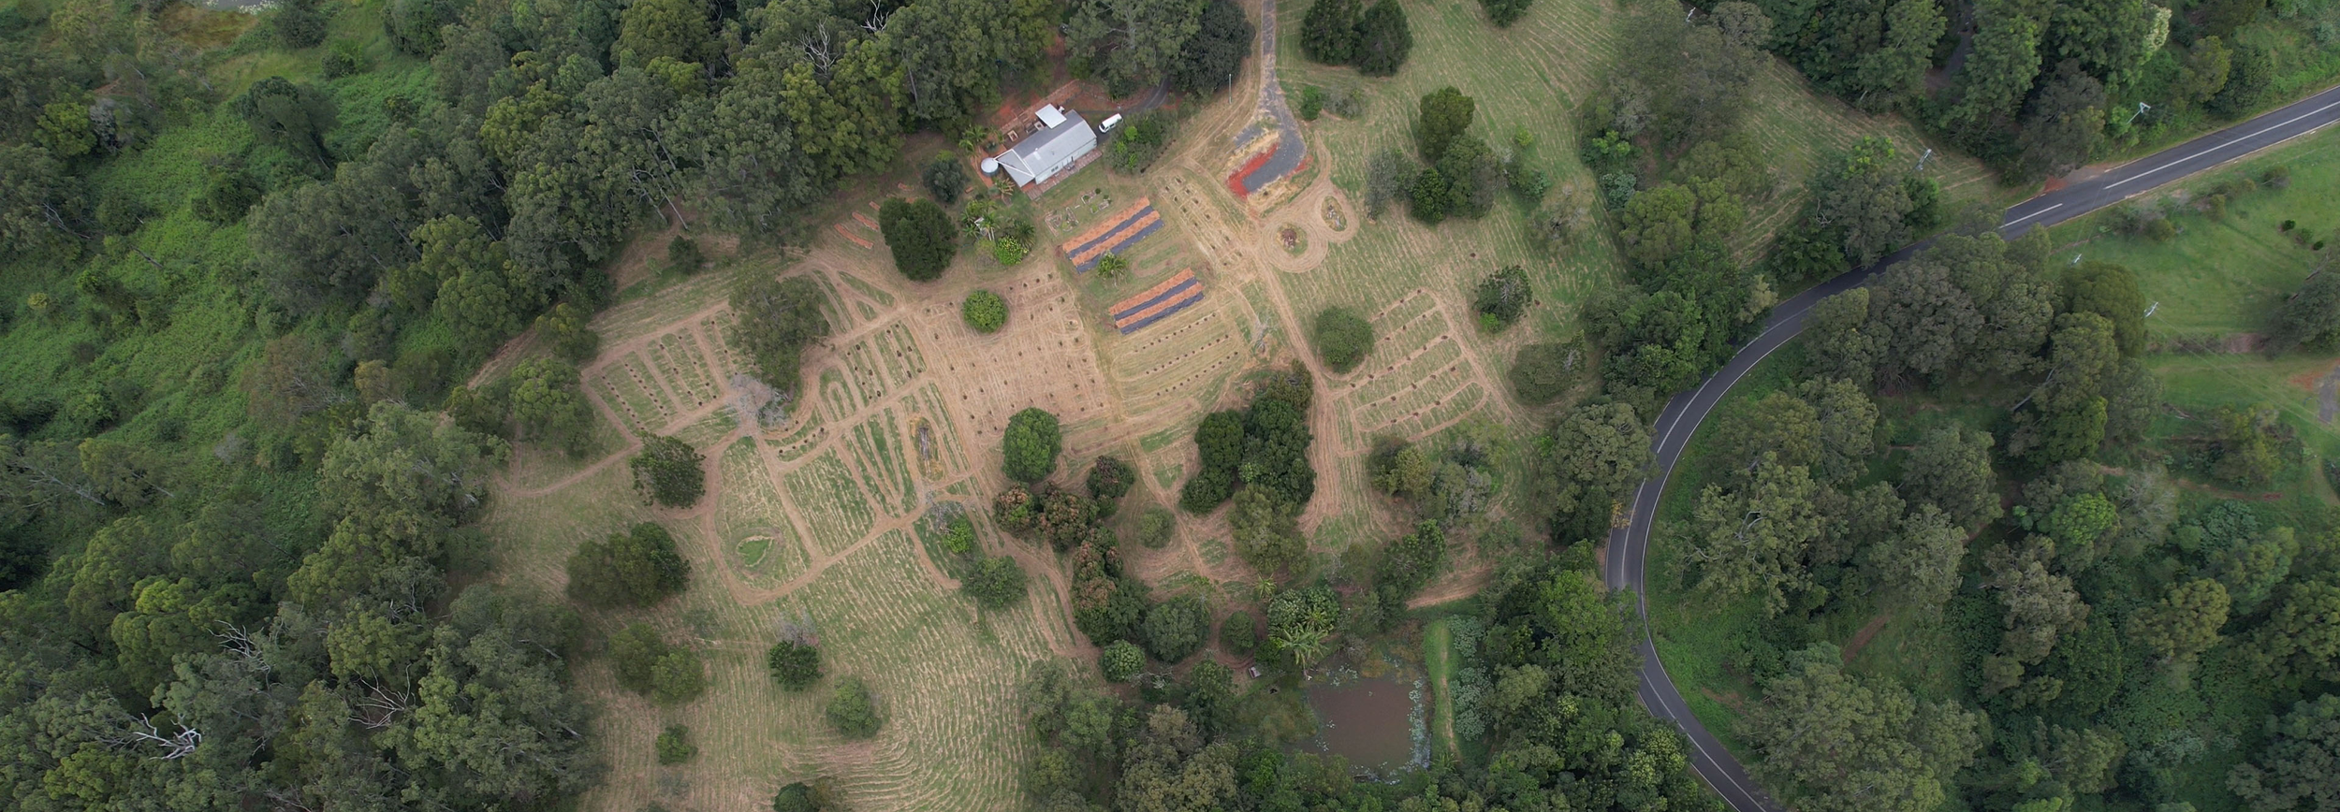
At the heart of the property is an evolving experimental permaculture food forest, where productive plants, native habitat and regenerative farming systems are being woven together across the valley. Rather than creating a conventional orchard or garden, the farm explores layered planting, syntropic agroforestry, water harvesting, soil restoration and low-input food production designed to become richer and more resilient over time. Fruit trees, herbs, vegetables, perennial crops and support species grow alongside areas of regenerating forest, creating a living laboratory for learning how people can work with the landscape rather than against it.
The Cabin
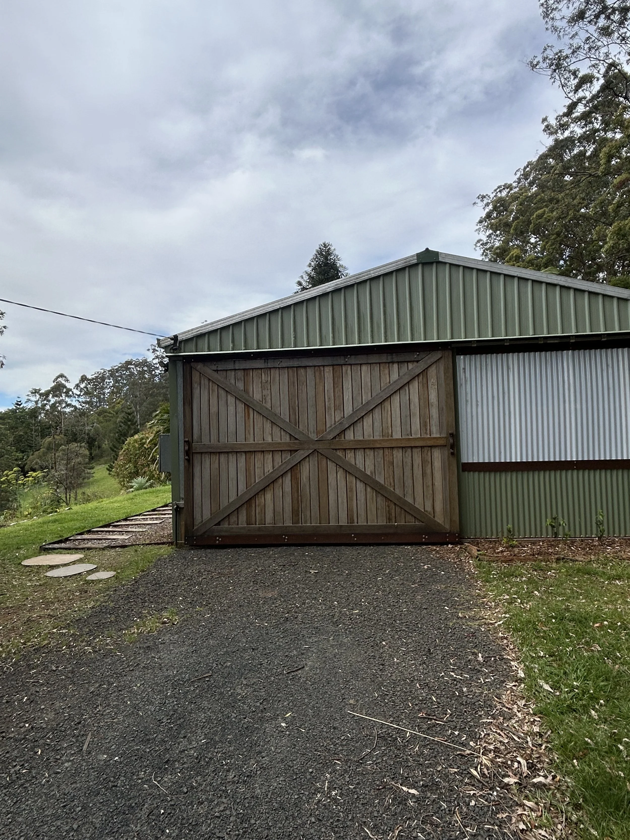
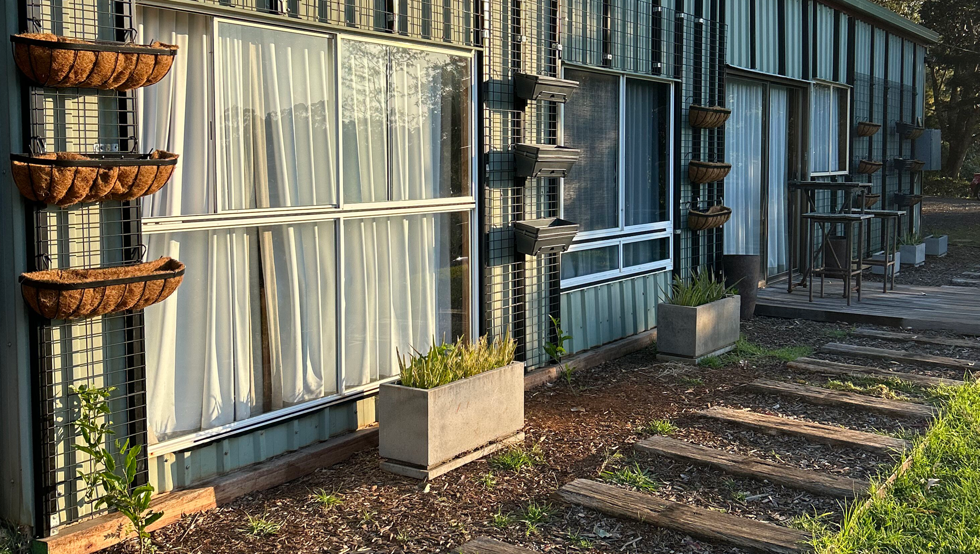
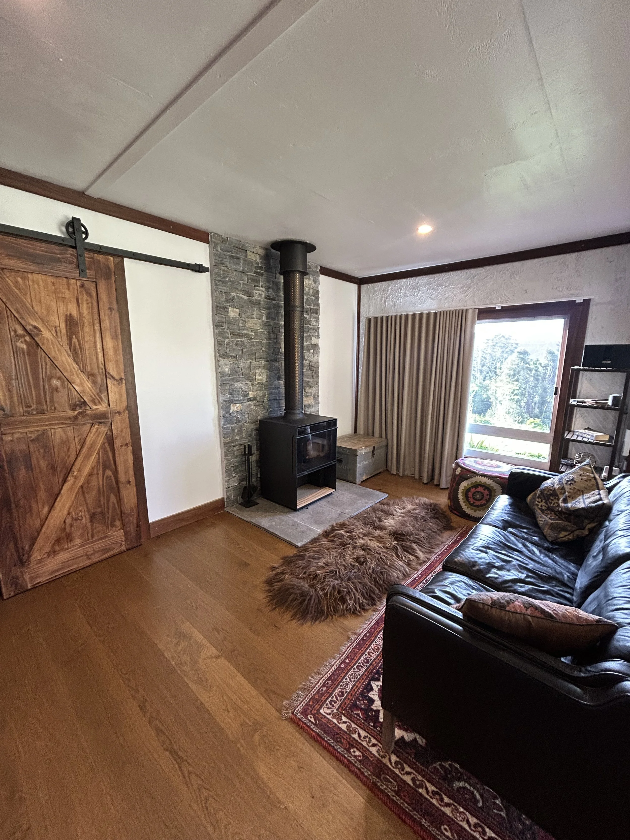
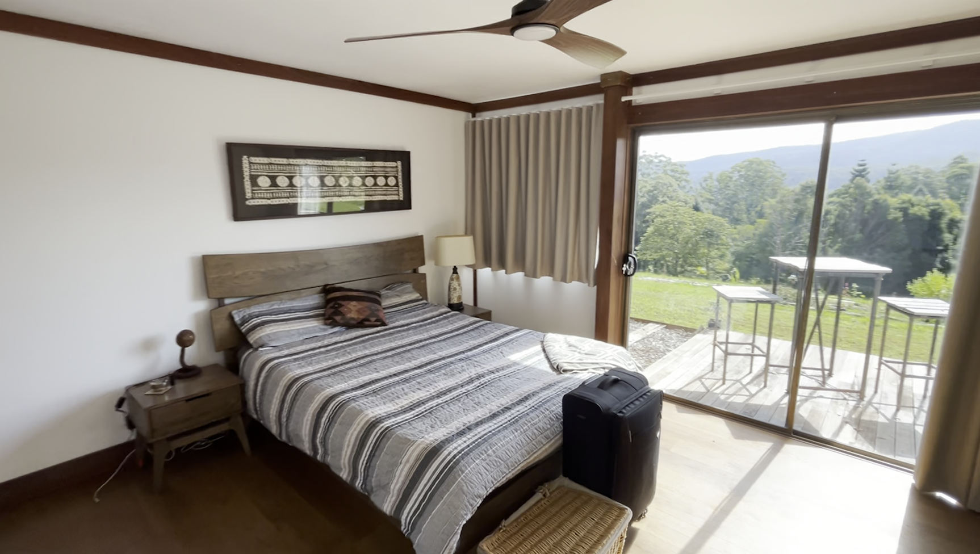
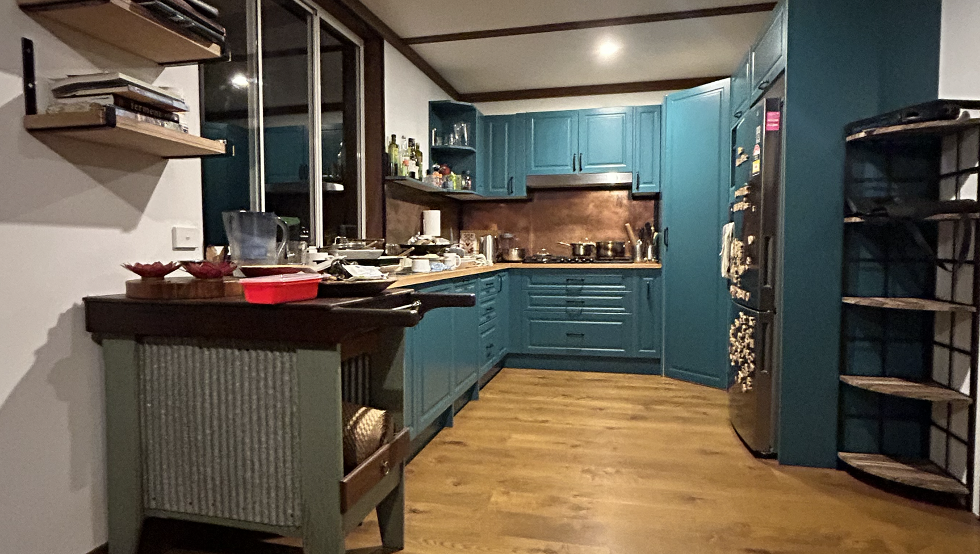
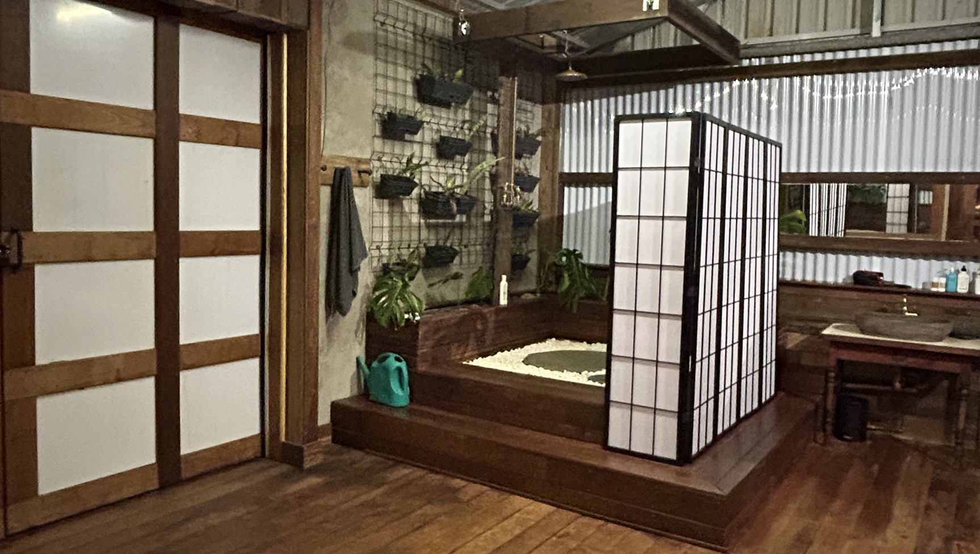
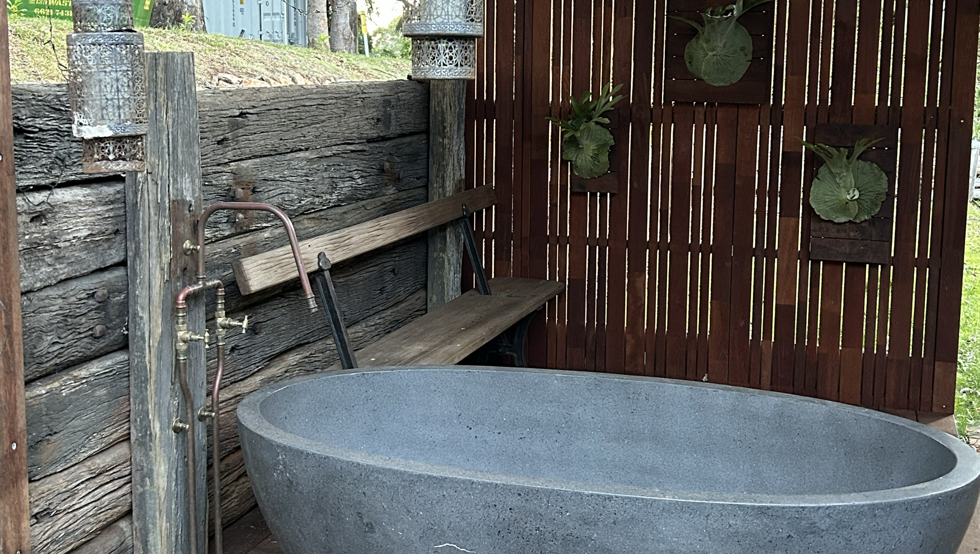
The Cabin at Caldera offers a simple place to slow down and experience the valley for yourself. Hand-built with a minimal industrial, eco-zen character, the cabin sits at the gateway to Mebbin National Park among gardens, animals, forest and open country. Guests are invited to wander the farm, gather food from the garden, cook, read, make art, sit by the fire, take an outdoor bath, follow the old boundary track to the ridge or simply disappear into a hammock for the afternoon. It is a farmstay shaped around the pleasures of country life, thoughtful design and having nowhere in particular to be.